Bloomberg Team

SQUARE FEET3,200
MLS#26029885
STATUSNew Listing
PROPERTY TYPEResidential - Single Family
SUBDIVISIONLEGACY FARMS WARD
NEIGHBORHOODCABOT SCHOOL DISTRICT
Property Description
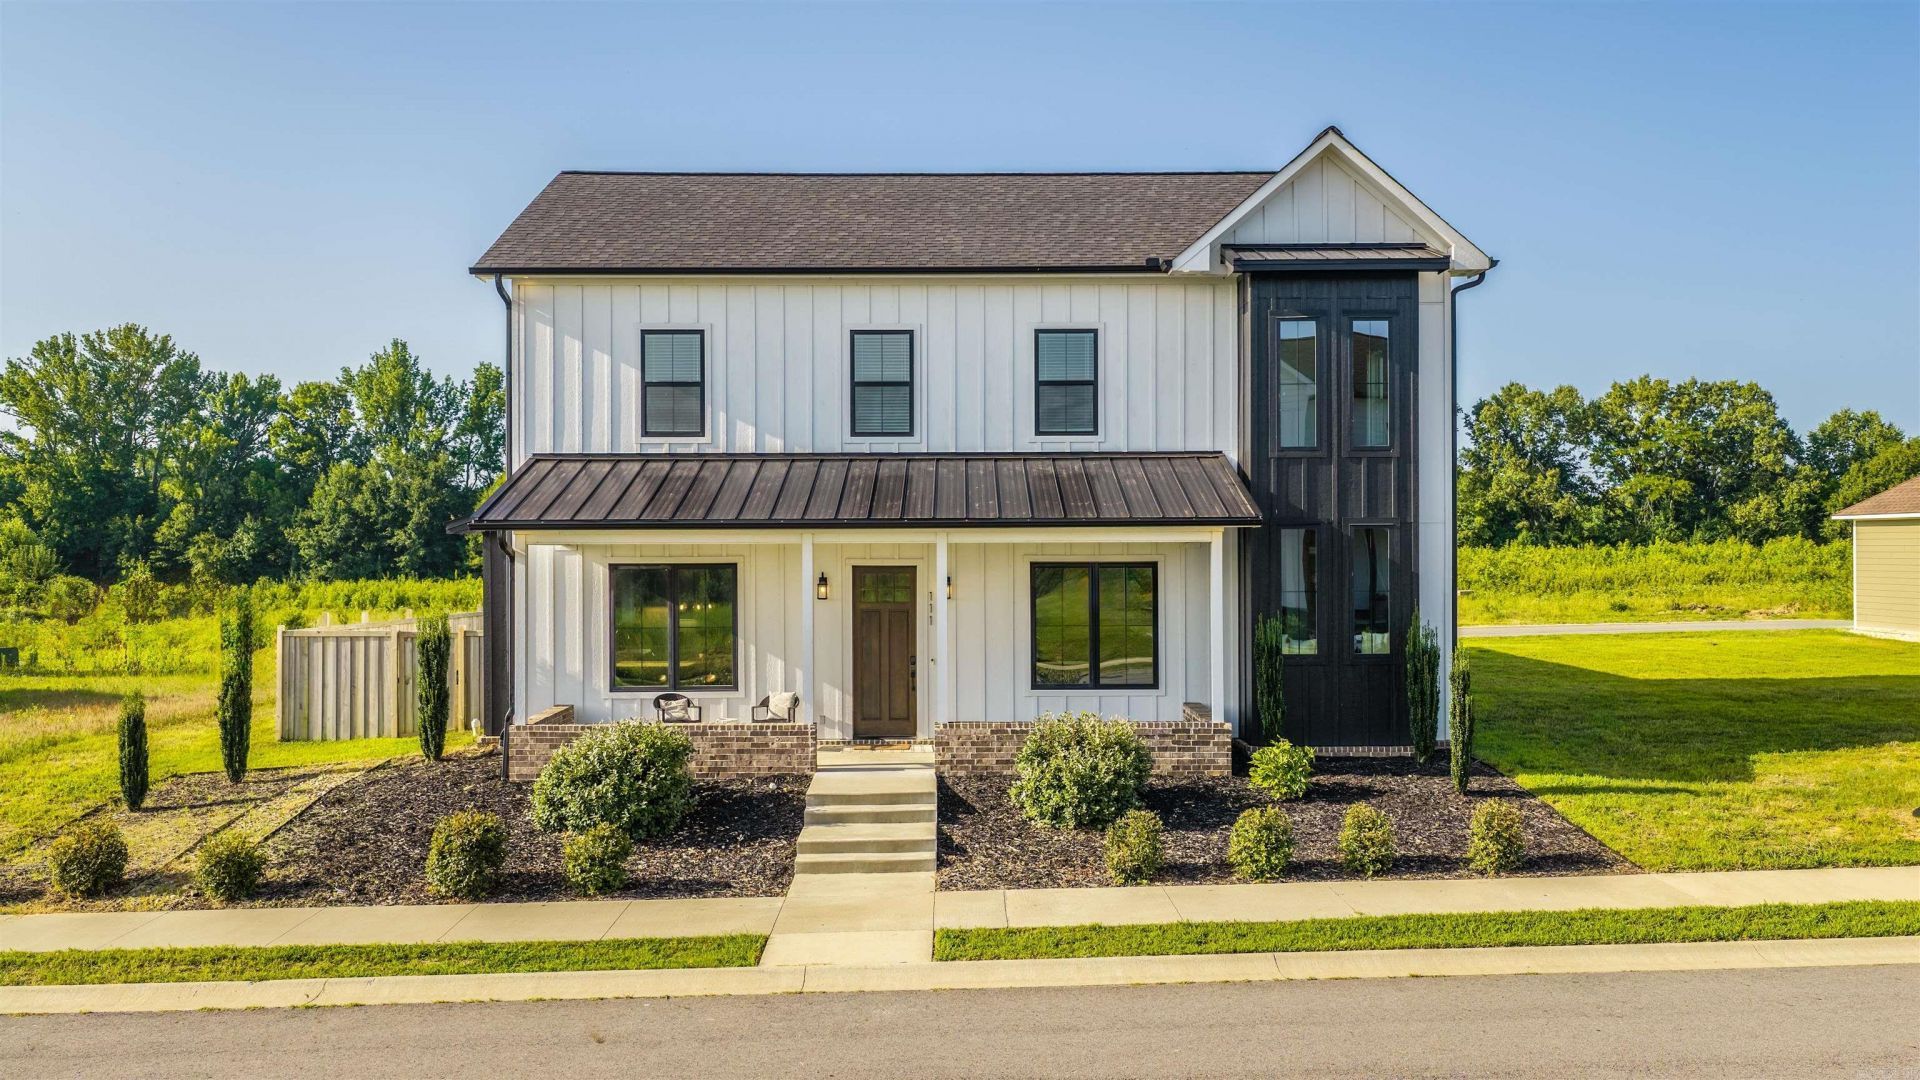
This timeless Craftsman home meets the modern farmhouse style buyers are searching for. From the moment you step inside, you'll love the bright, open layout designed for both everyday living and effortless entertaining. With 4 bedrooms, 2.5 baths, a dedicated office, and a second family room, there's space for everyone to spread out, work, relax, and make memories. The main-level primary suite is a true retreat, featuring a spa-inspired bath with a beautiful slipper tub, custom tile, and a spacious walk-in closet. The heart of the home is the stunning kitchen with quartz countertops, ceiling-height cabinetry, a large pantry, and an inviting design that keeps everyone connected. Move-in ready and packed with value, the washer, dryer, and refrigerator all stay! Enjoy lower utility bills thanks to extra insulation and energy features, while having the comfort and peace of mind of a thoughtfully built home. Outside, you'll find fencing, landscaping, and curb appeal that welcomes you home each day. Located with easy interstate access and close to shopping, dining, schools, and everyday conveniences, this home offers more space, more style, and more value at a price you'll love. Come see
Property Features
Property Type: Residential - Single Family
Cooling: Central
Fenced: Yes
Heating: Central Heat
Home Style: Craftsman
Lot Size: 0.17 Acres
Roof Type: Metal, Architectural Shingle
Stories: 2.0
Taxes: $3,235
Year Built: 2023
Amenities
Washer Connection
Washer-Stays
Dryer Connection-Electric
Dryer-Stays
Water Heater-Gas
Smoke Detector(s)
Walk-In Closet(s)
Ceiling Fan(s)
Walk-in Shower
Kit Counter-Quartz
Porch
Fully Fenced
Guttering
Wood Fence
Feature Descriptions
Appliance(s)/Kitchen Equipment: Free-Standing Stove, Microwave, Gas Range, Dishwasher, Disposal, Pantry, Refrigerator-Stays
Days on Site: 2
Dining: Living/Dining Combo
Exterior: Brick & Frame Combo, Other (see remarks)
Fireplace: Gas Starter
Flooring: Carpet, Tile, Luxury Vinyl
Lot descriprion: Level
Lot Dimensions: 0.17 acre(s)
Other Room(s): Office/Study, Bonus Room, Laundry
Parking Notes: Garage, Two Car, Rear Entry
Sewer: Public Sewer
Water: Public Water
Listed By / Shown By
Listed By
Agency Name: Epique Realty
Agency Phone: 858-893-3537
Shown By
Agent Name: Bloomberg Team
Agent Phone: (501) 743-6075
Agency Title: Crye-Leike Real Estate Services

Source: Arkansas MLS
Estimate Your Payment
Estimated Payment
$ 1,427.51 per month $1,023.76 Principal & Interest $269.58 Property Tax $134.17 Homeowner's InsuranceChange Payment Information
Privacy Policy / DMCA Notice / ADA Accessibility


This site is hosted, designed and copyright
© 1994 - 2026 by
Delta Media Group, Inc. -- Patent Pending --
111 Legacy Way | MLS# 26029885
This single family home located at 111 Legacy Way, Ward, AR 72176 is currently listed for sale with an asking price of $460,000. This property was built in 2023 and has 4 bedrooms and 2 full and 1 partial baths with 3200 sq. ft. Legacy Way is located in the LEGACY FARMS WARD subdivision. Search LEGACY FARMS WARD real estate on bloomberg.crye-leike.com today.